
Share
House “Jupiter”
House “Jupiter”

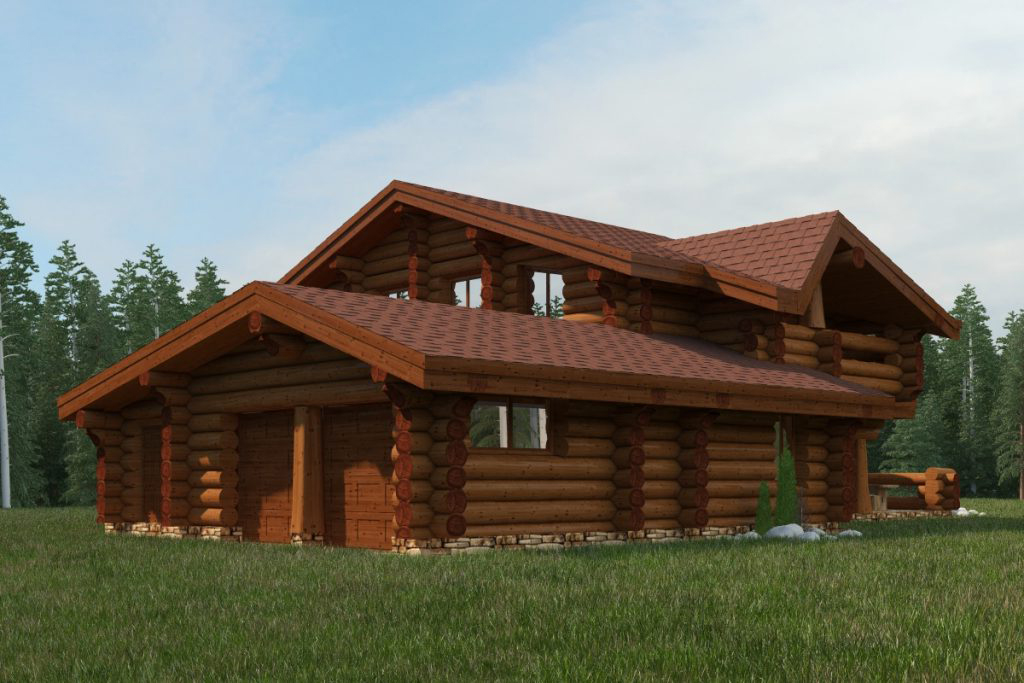
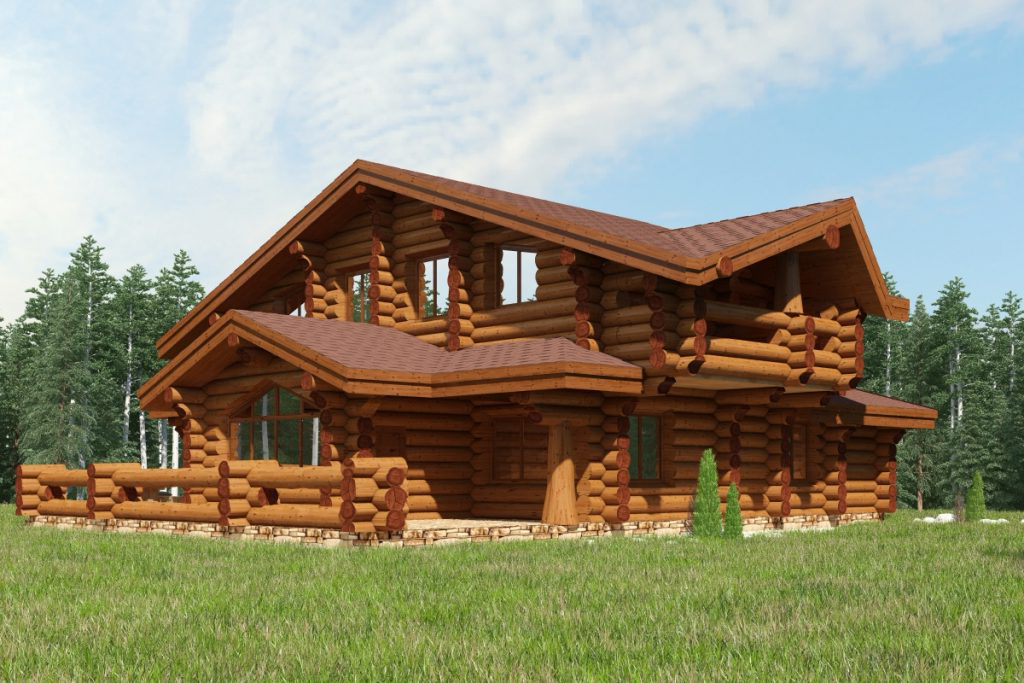
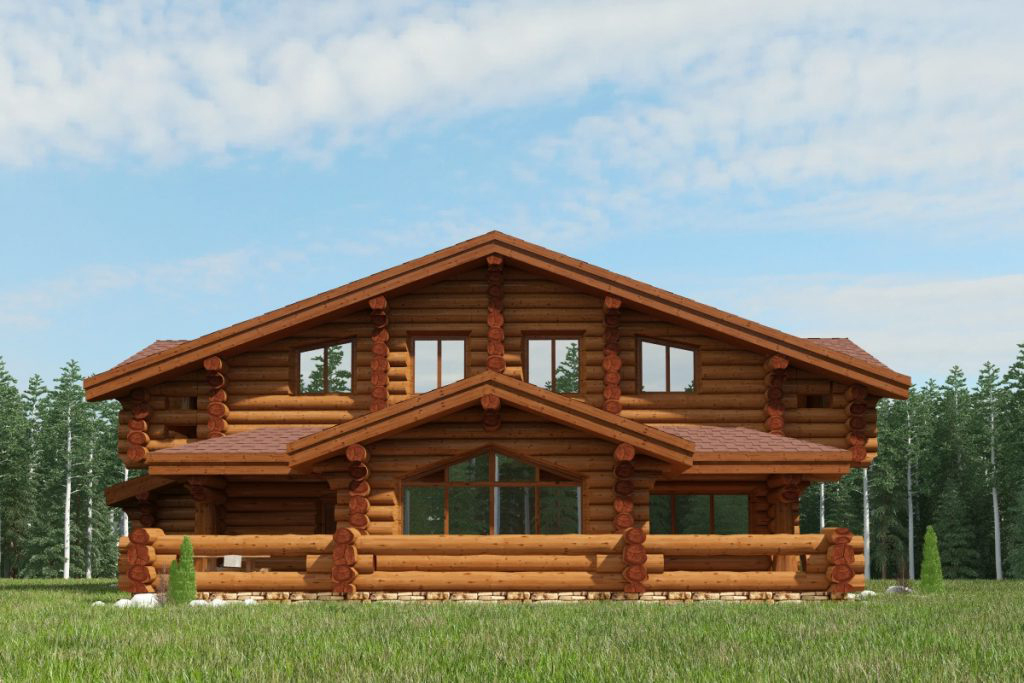
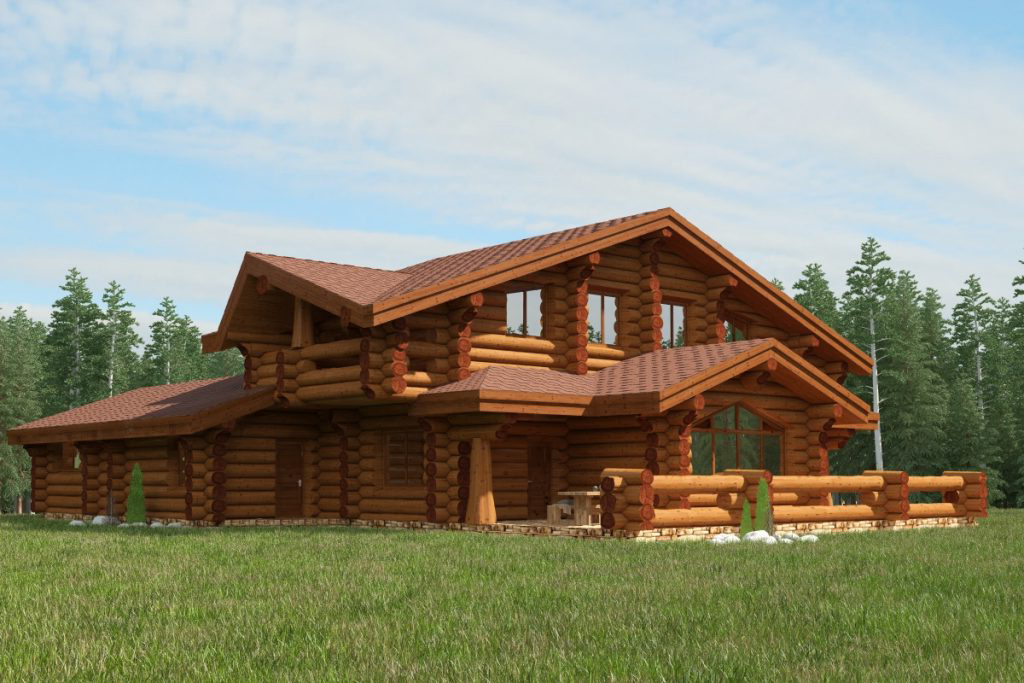
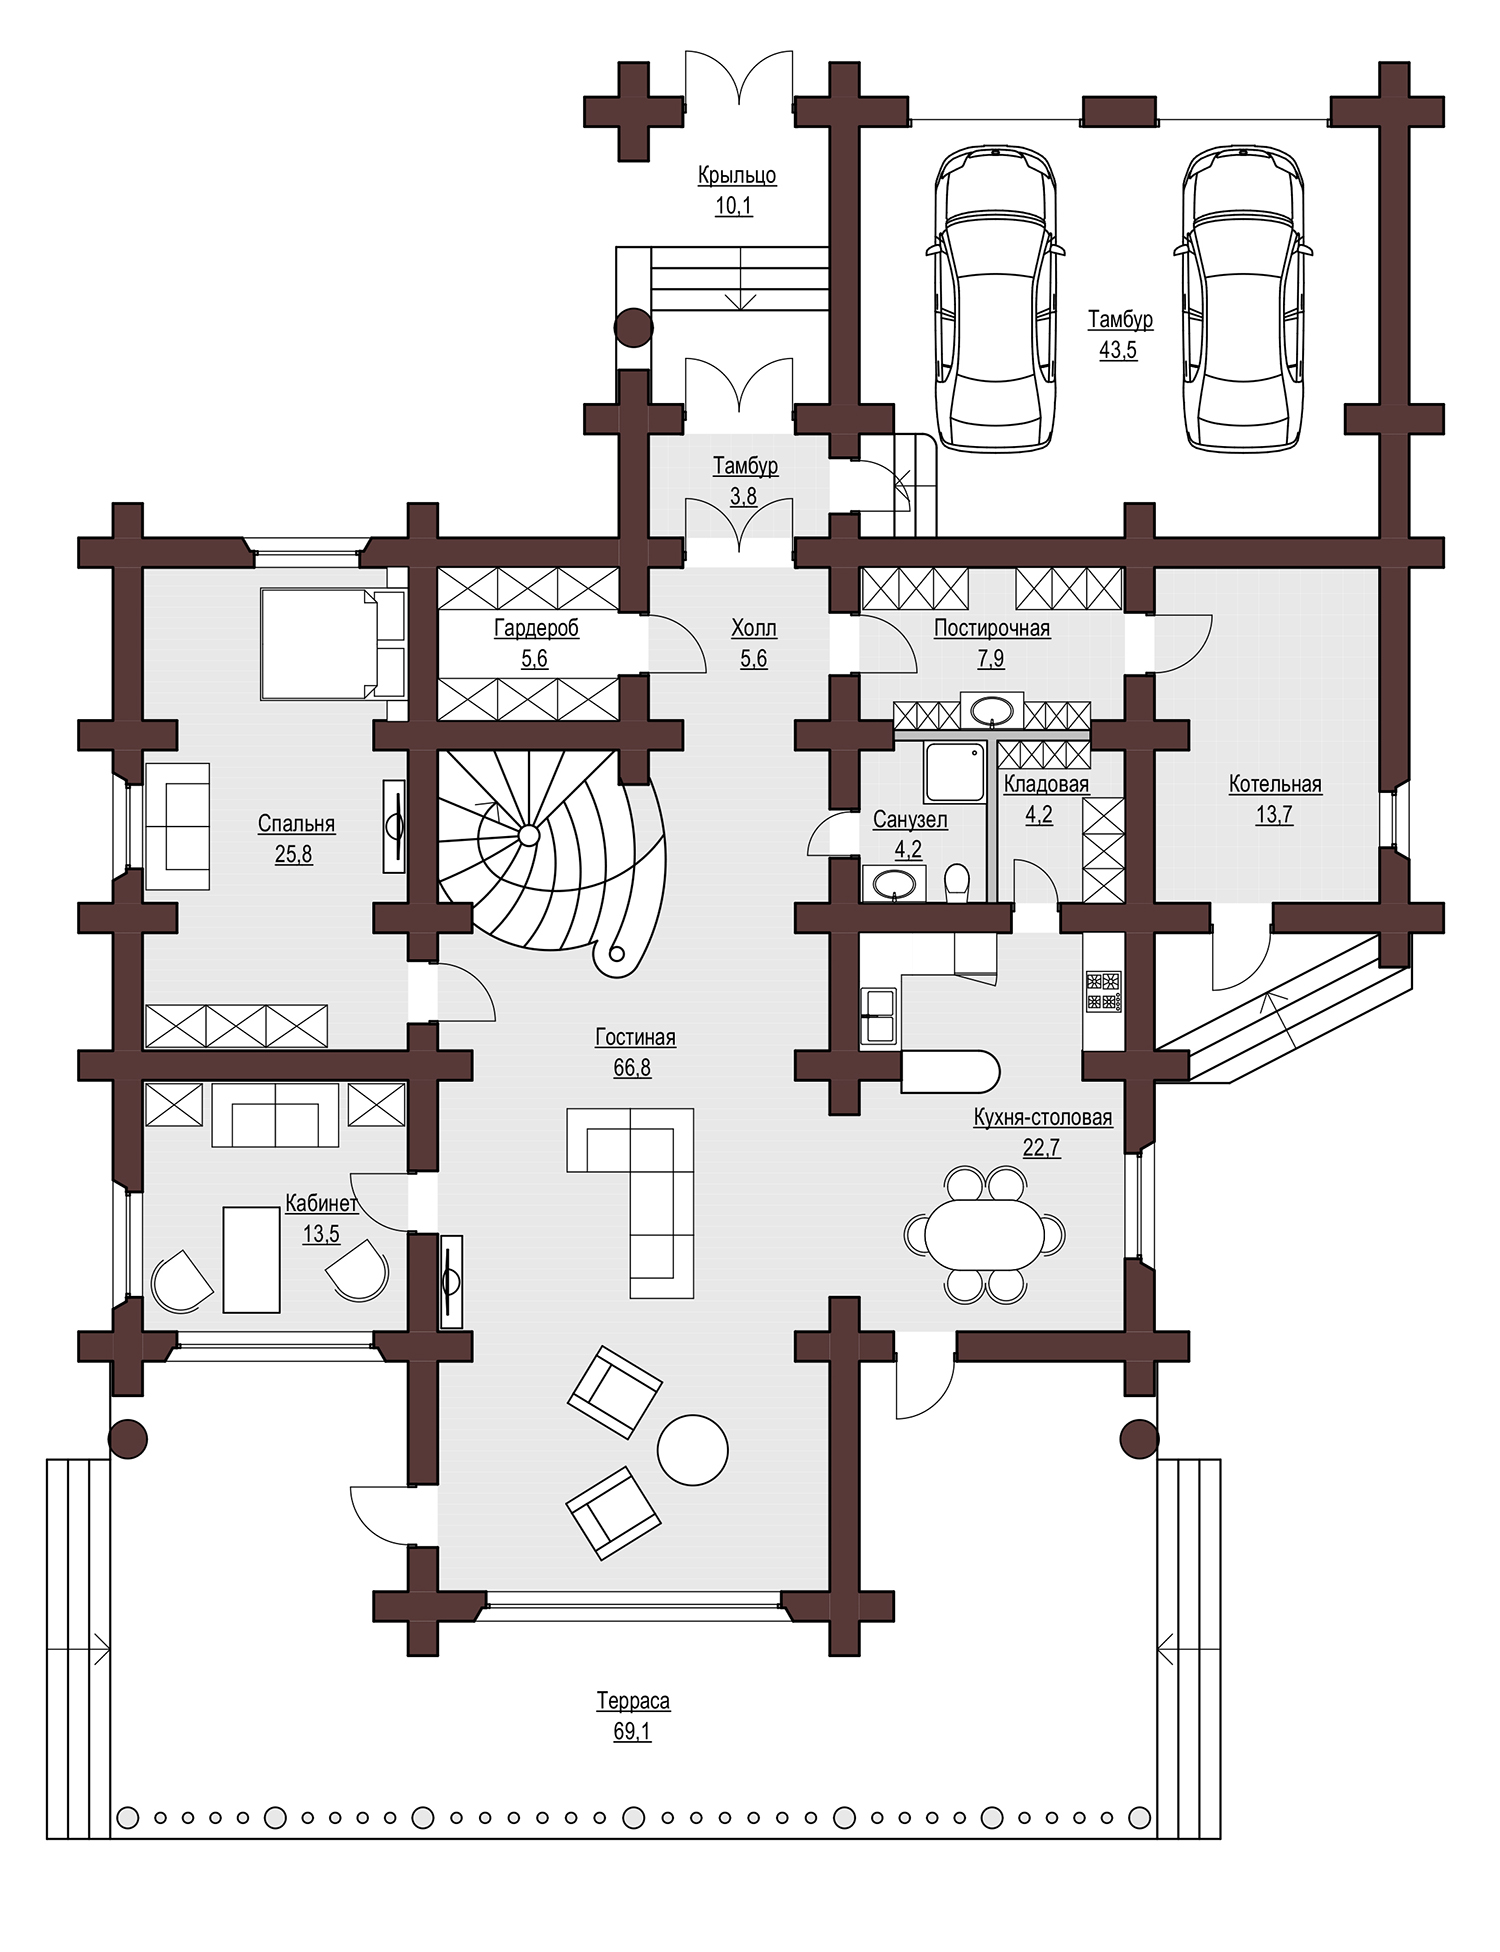
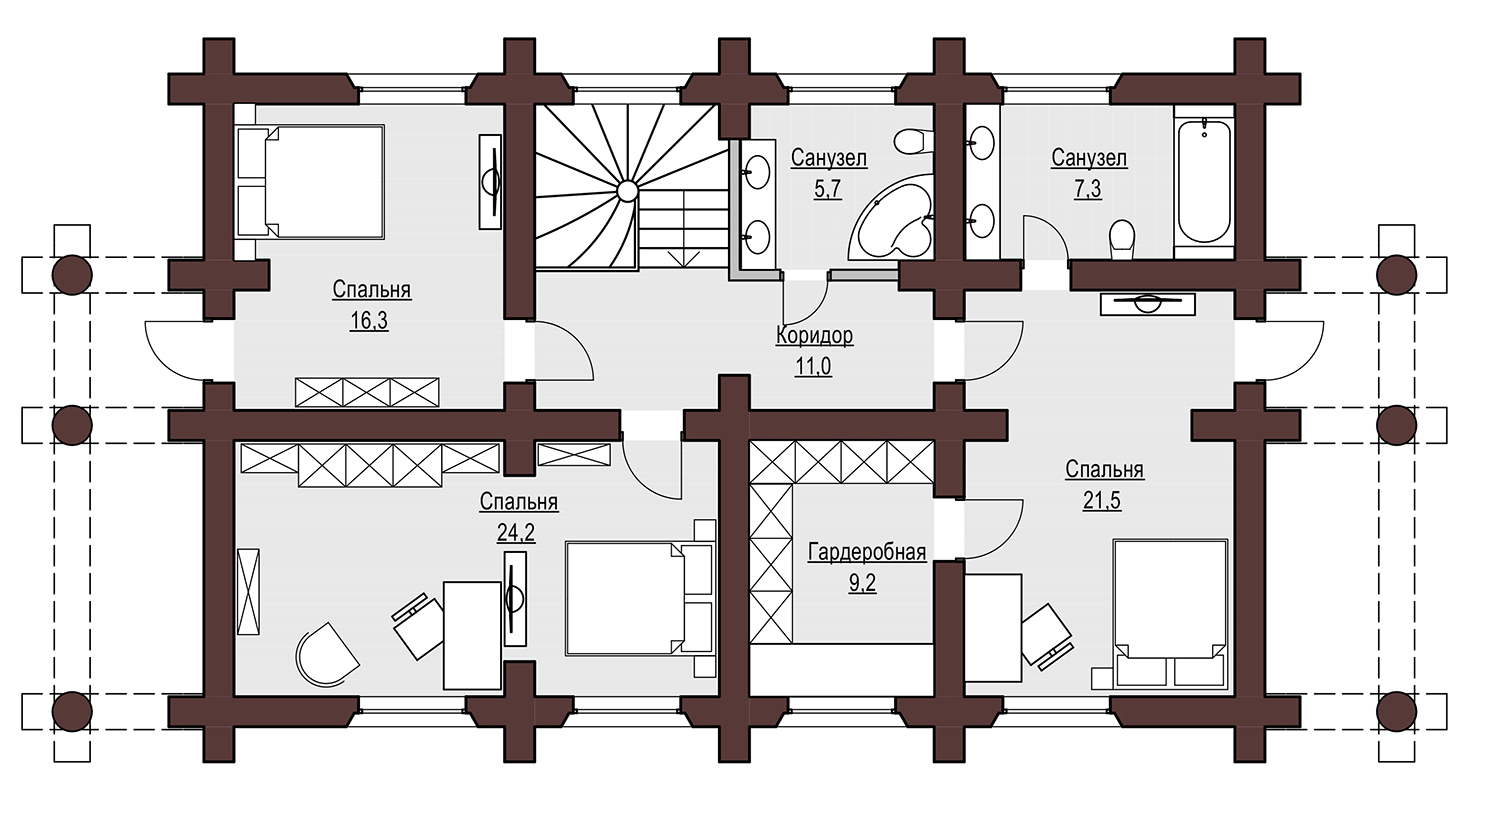
The “Jupiter” log house is a true giant, much like its namesake planet, designed for comfortable and luxurious living. With a total area of 410 m² and 312 m² of living space, this house provides everything a large family could need.
The first floor features a spacious bedroom, a cozy living room, a kitchen-dining room with access to the pantry, a bathroom, a walk-in closet, a hall with a second entrance leading to a two-car garage, a laundry room, an office, and a boiler room with a separate entrance from the street. A magnificent wooden staircase leads to the second floor, where there are three bedrooms, a corridor with a staircase, two luxurious bathrooms with bathtubs, and a walk-in closet.
The unique layout of the “Jupiter” house allows for the creation of numerous cozy bedrooms and spacious living areas. Each log in this house is unique, retaining elements of the roots, which gives the home a special individuality and a sense of unity with nature.

Order a project